
ADU options and floor plans
What could you build on your property?
Four common ADU types, and what each one asks of your lot.
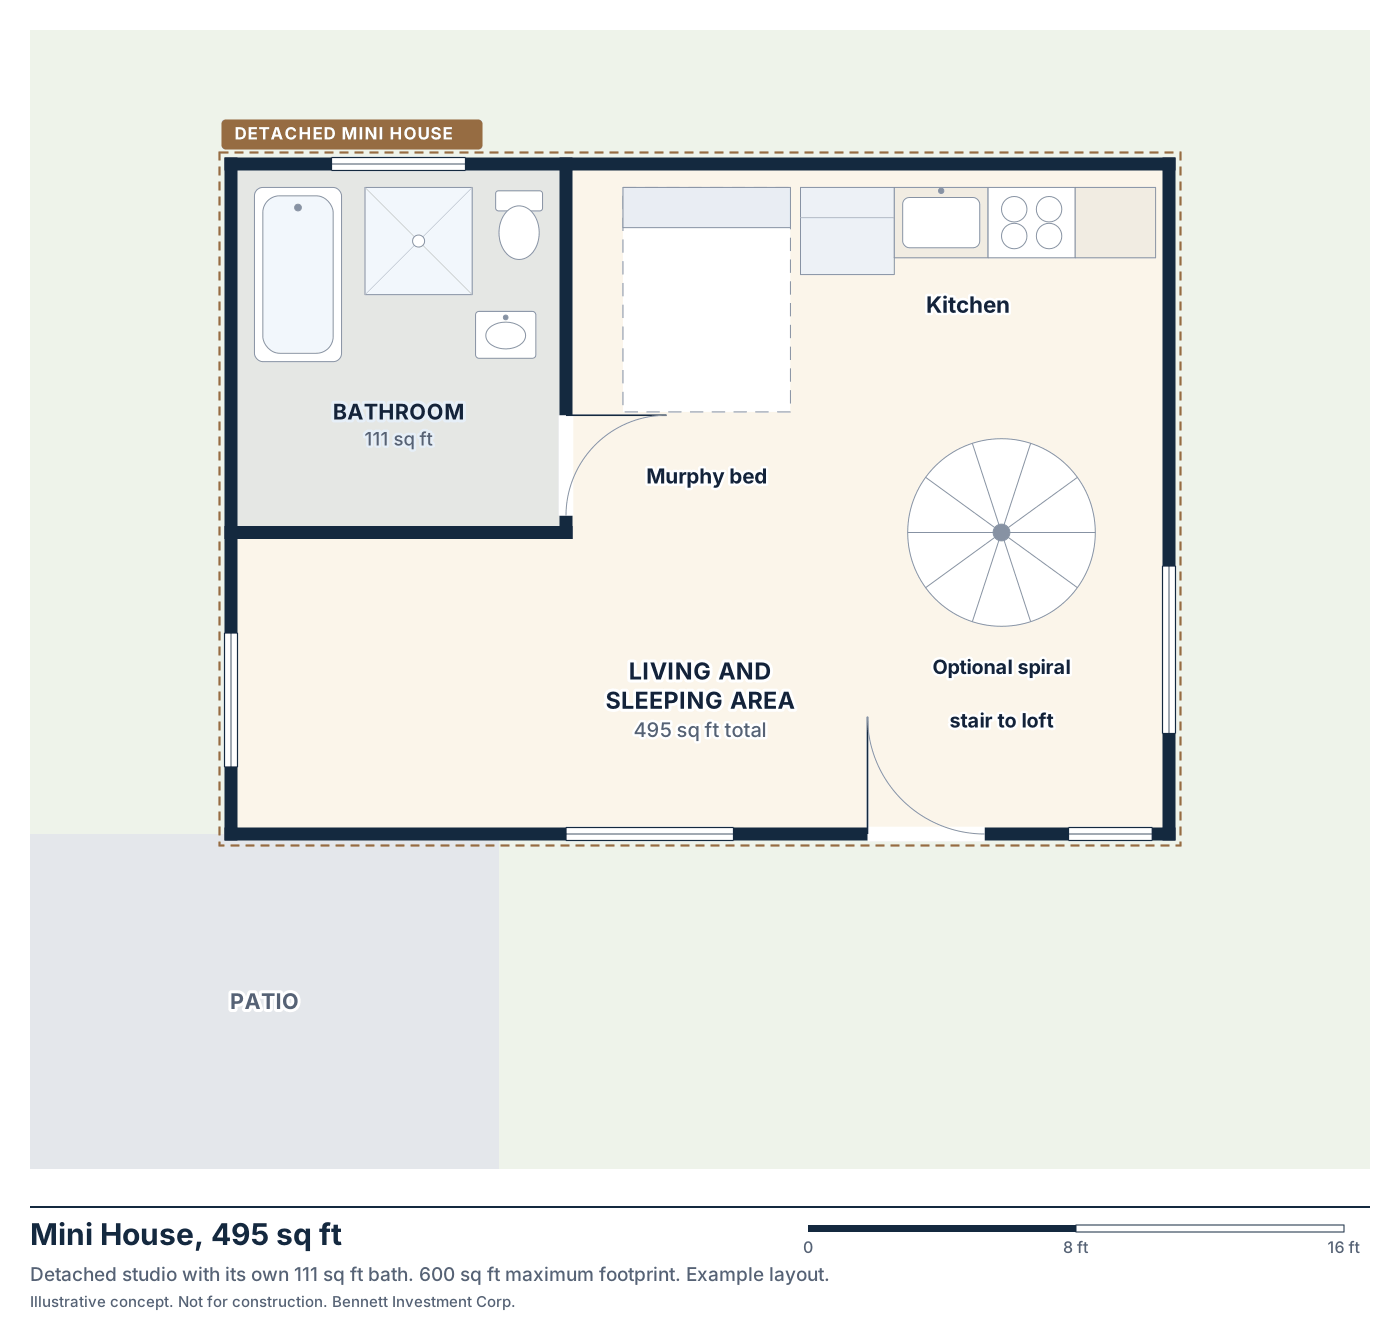
Detached ADUs
A separate small home, usually in the rear yard.
- Size
- Up to about 900 sq ft
- Bed / bath
- Studio to 1 bedroom, 1 bath
- Needs
- Open rear or side yard, utility access
- Suits
- Rental income, family, privacy
- Potential build
- A backyard cottage or mini house, with its own entrance and yard.
Attached ADUs
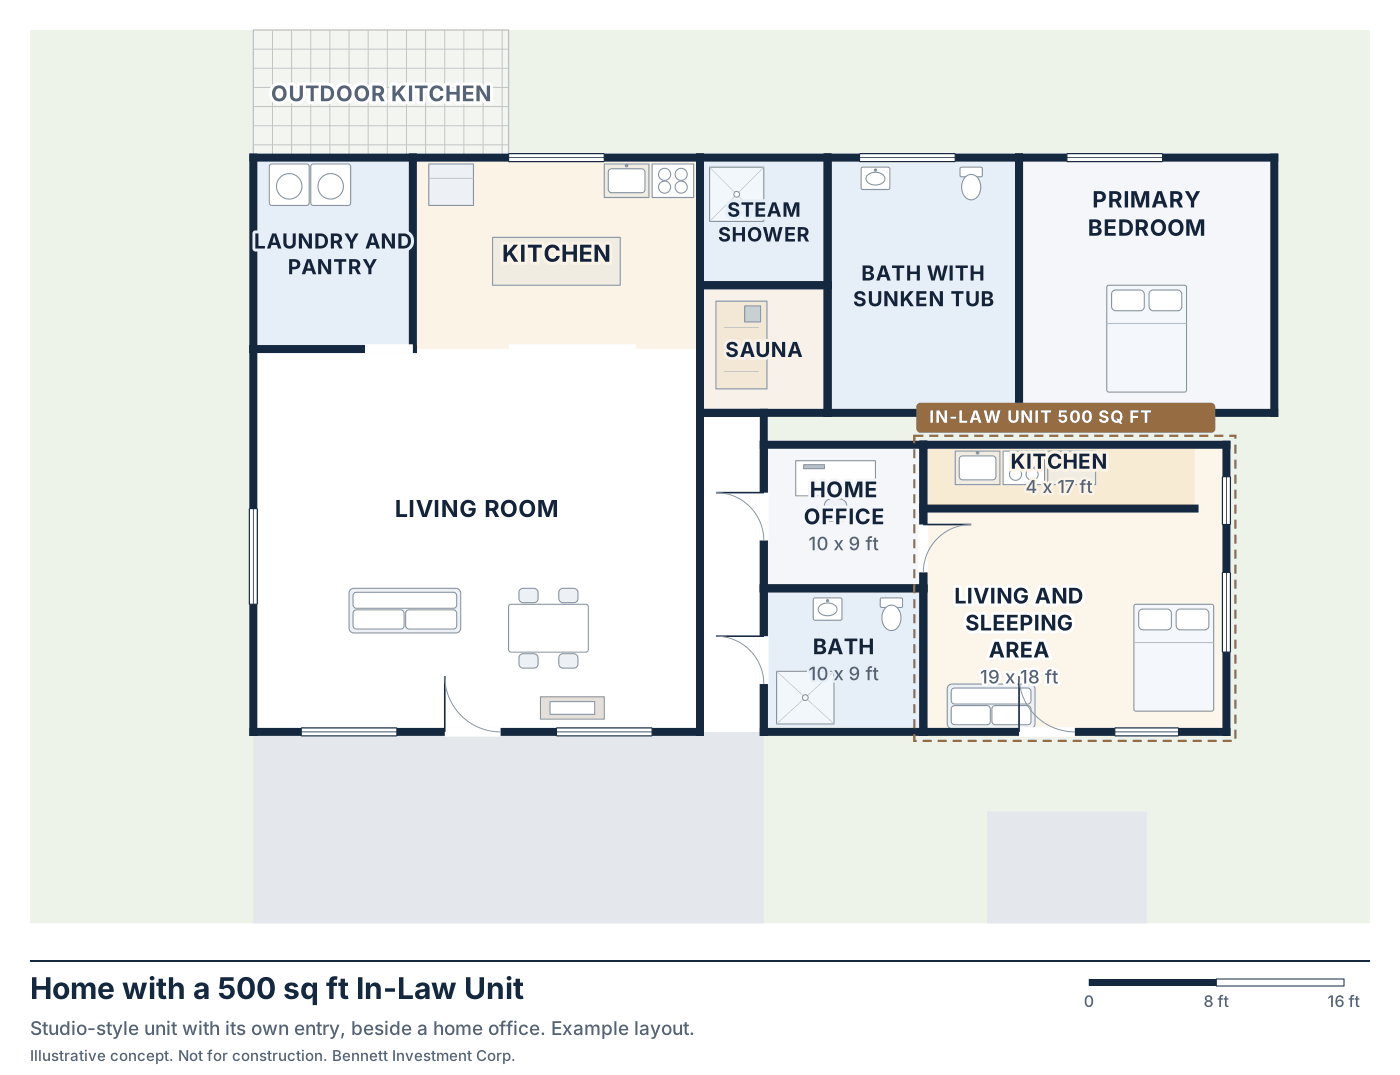
An addition built onto the existing home with its own entrance.
- Size
- About 500 sq ft
- Bed / bath
- Studio, 1 bath
- Needs
- A side or rear wall of the home with room to extend
- Suits
- Family housing, rental
- Potential build
- A studio unit next to the home, with a living area, kitchen and bath.
Garage conversions
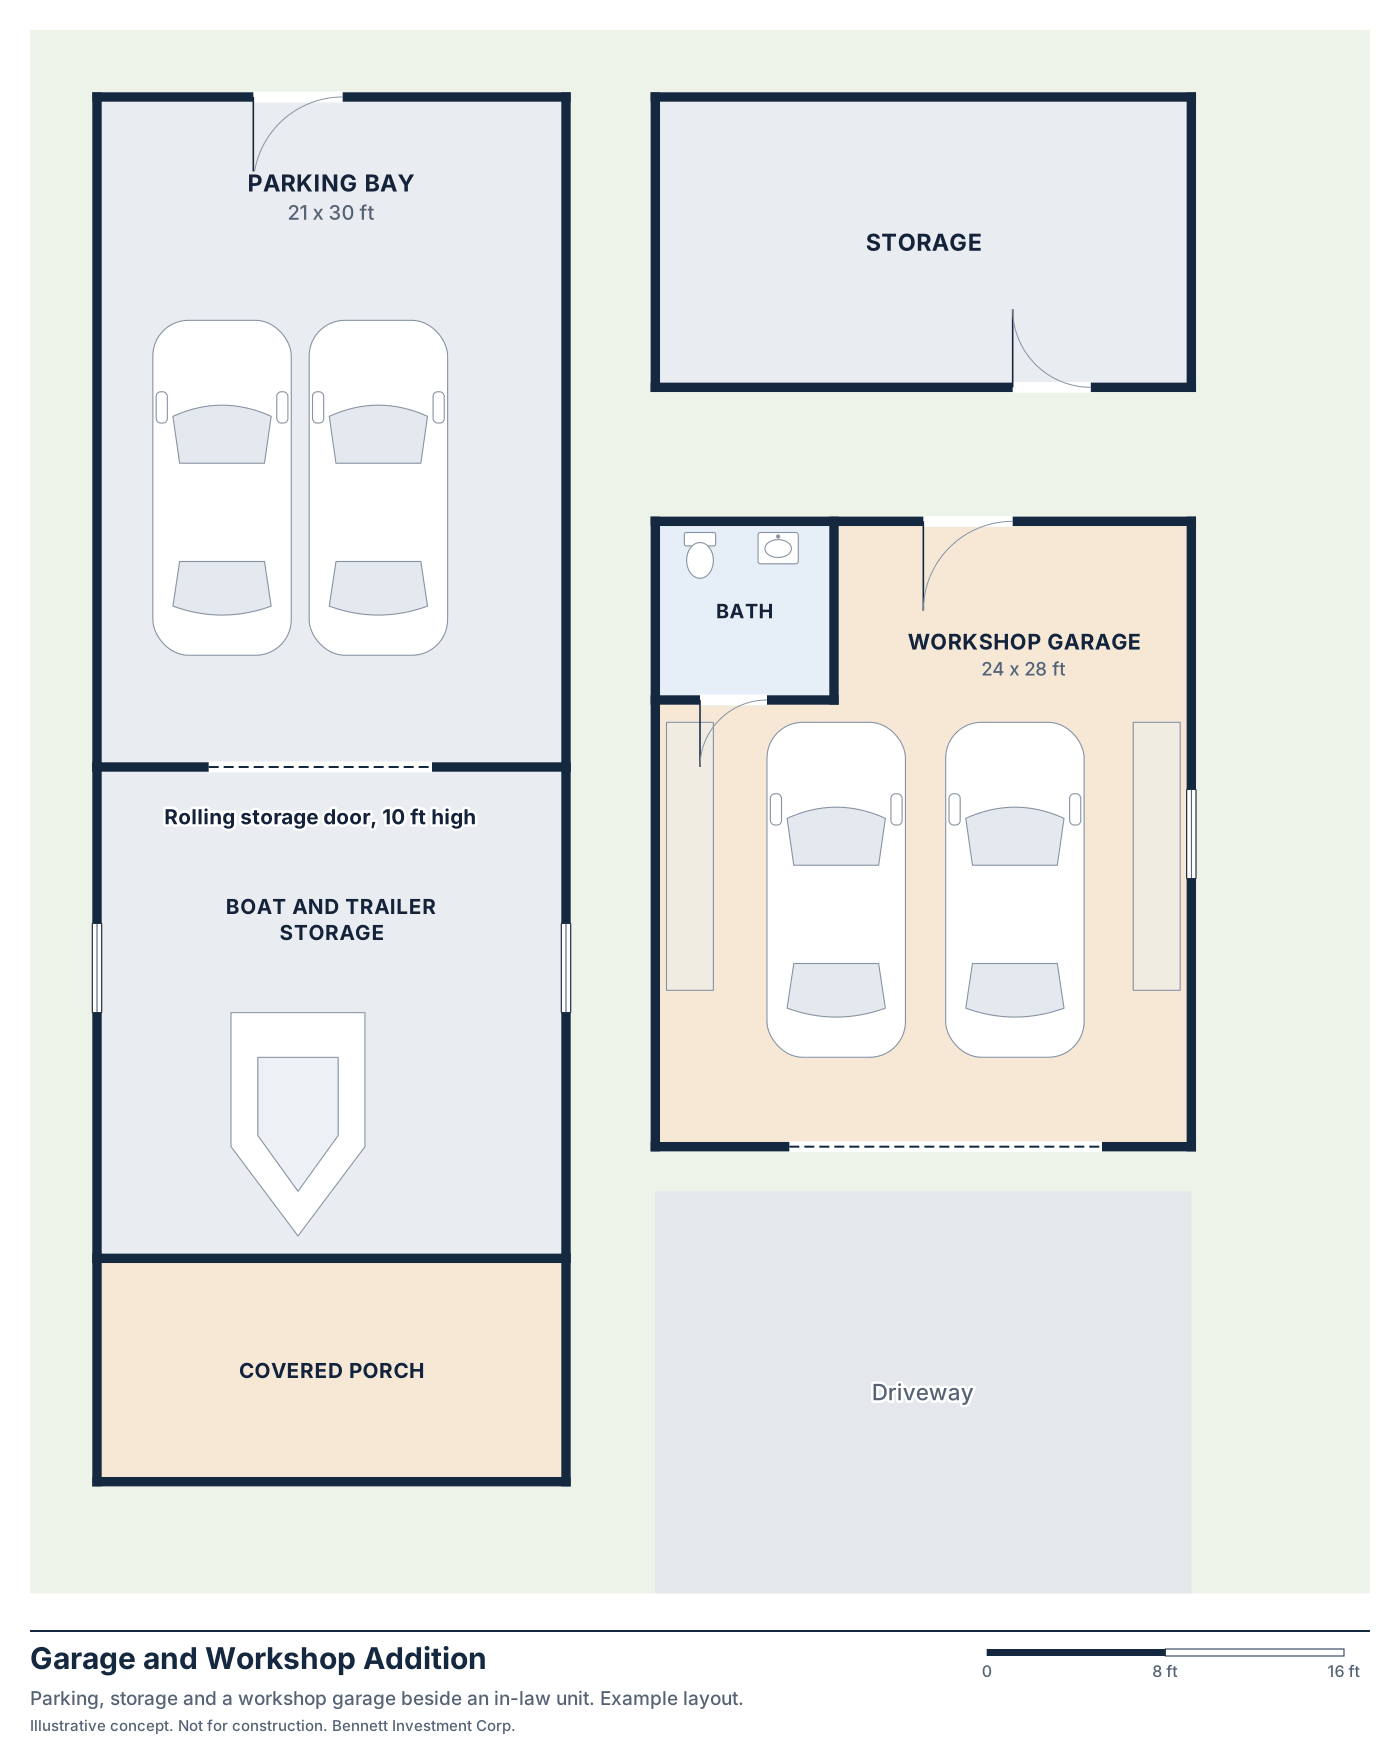
Turns the garage into a living unit.
- Size
- About 400 sq ft
- Bed / bath
- Studio, 1 bath
- Needs
- A sound garage, plus a plan for replacement parking where required
- Suits
- Simpler, shorter builds
- Potential build
- A studio in the garage footprint, with a kitchen and bath added.
Interior conversions / JADUs
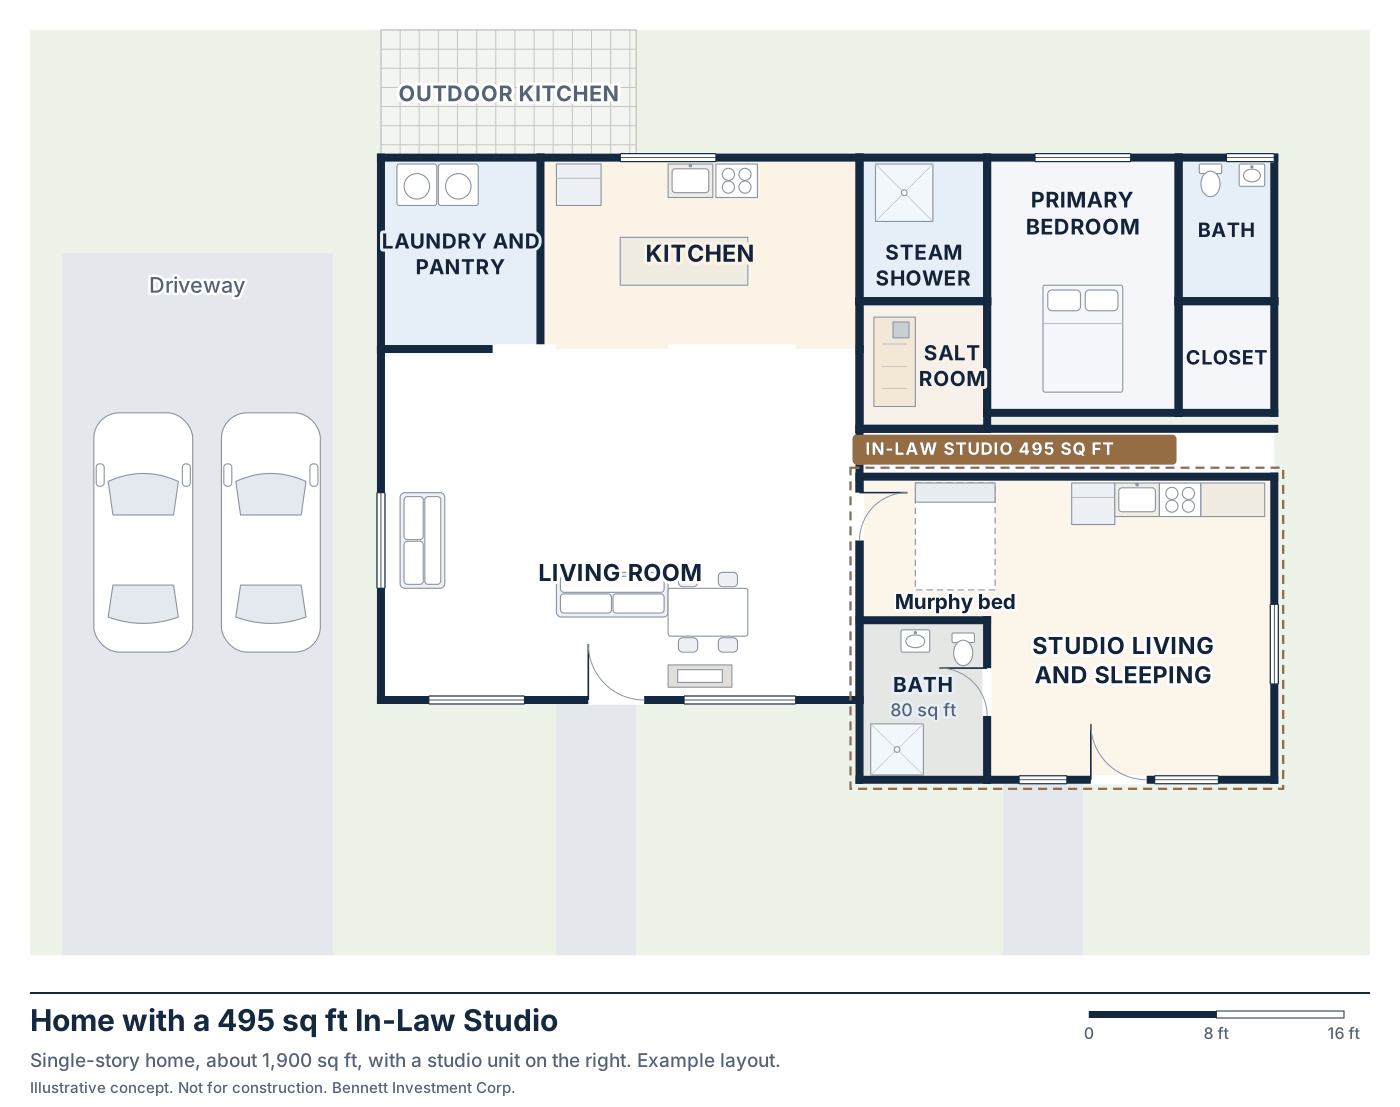
Converts part of the home into a separate unit.
- Size
- About 495 sq ft
- Bed / bath
- Studio, 1 bath
- Needs
- Existing space in the home that can have its own entrance
- Suits
- Guest or family space, light-touch change
- Potential build
- A studio carved from the home, with a murphy bed and its own bath.
Floor plans and renderings are examples only. Final design, size, configuration and approval depend on the individual property and applicable local requirements.
Which one fits my lot?
A quick side-by-side of the four types.
| Detached | Attached | Garage conversion | Interior / JADU | |
|---|---|---|---|---|
| Shares a wall with the home | No | Yes | Often | Yes, inside the home |
| Needs open yard space | Yes | Some | Little | None |
| Uses an existing structure | No | Partly | Yes | Yes |
| Typical size | Up to about 900 sq ft | About 500 sq ft | About 400 sq ft | About 500 sq ft or less |
| Often suits | Rental, family, privacy | Family, rental | Shorter, simpler build | Guest or family space |
General guidance only. What your lot allows depends on local requirements. A property review will tell you.
Investor-focused ADUs
Investors may look at these when judging how an ADU fits a property.
- Lot configuration
- Access
- Existing improvements
- Utilities
- Rental demand
- Potential development costs
- Property value
See what may work on my property
Start with a free ADU property potential report, or have us look at an investment property.